Two-Story Shipping Container Homes: Stacking, Stairs, and Permits
Stacking one container on another looks simple. Here's what changes when a container home goes to two floors: loads, openings, stairs, foundations, and permits.
 Editorial TeamEditorial Team6 min read
On this page
- 01Why containers can be stacked at all
- 02Stacking: aligned or offset
- 03Cutting openings without losing strength
- 04Stairs: inside or outside
- 05Rooftop decks
- 06Foundations for a stacked home
- 07Placement day
- 08Heating, cooling, and insulation on two floors
- 09Permits and engineering
- 10Is two stories the right call
Searches for container houses keep rising, and a growing share of them are about going up instead of out. A second floor doubles the living space on the same footprint, which matters on a narrow lot. It also changes how the structure carries load, how you get between floors, and what the building department will ask to see. This guide covers what is different about a two-story container home before you price one.
Why containers can be stacked at all
A shipping container is built around a steel frame. Four corner posts carry the weight down to cast steel corner fittings at each corner, and those fittings are what a ship, a crane, and a stack of other containers bear on. That is why loaded containers can ride many high on a vessel: the load runs straight down the corner posts.
The walls and roof are a different story. The corrugated side walls stiffen the box and help resist racking, but they are thin steel. The roof is thinner still and is meant to shed water, not to be walked on or carry furniture. A two-story design works with the frame, not against it.
Stacking: aligned or offset
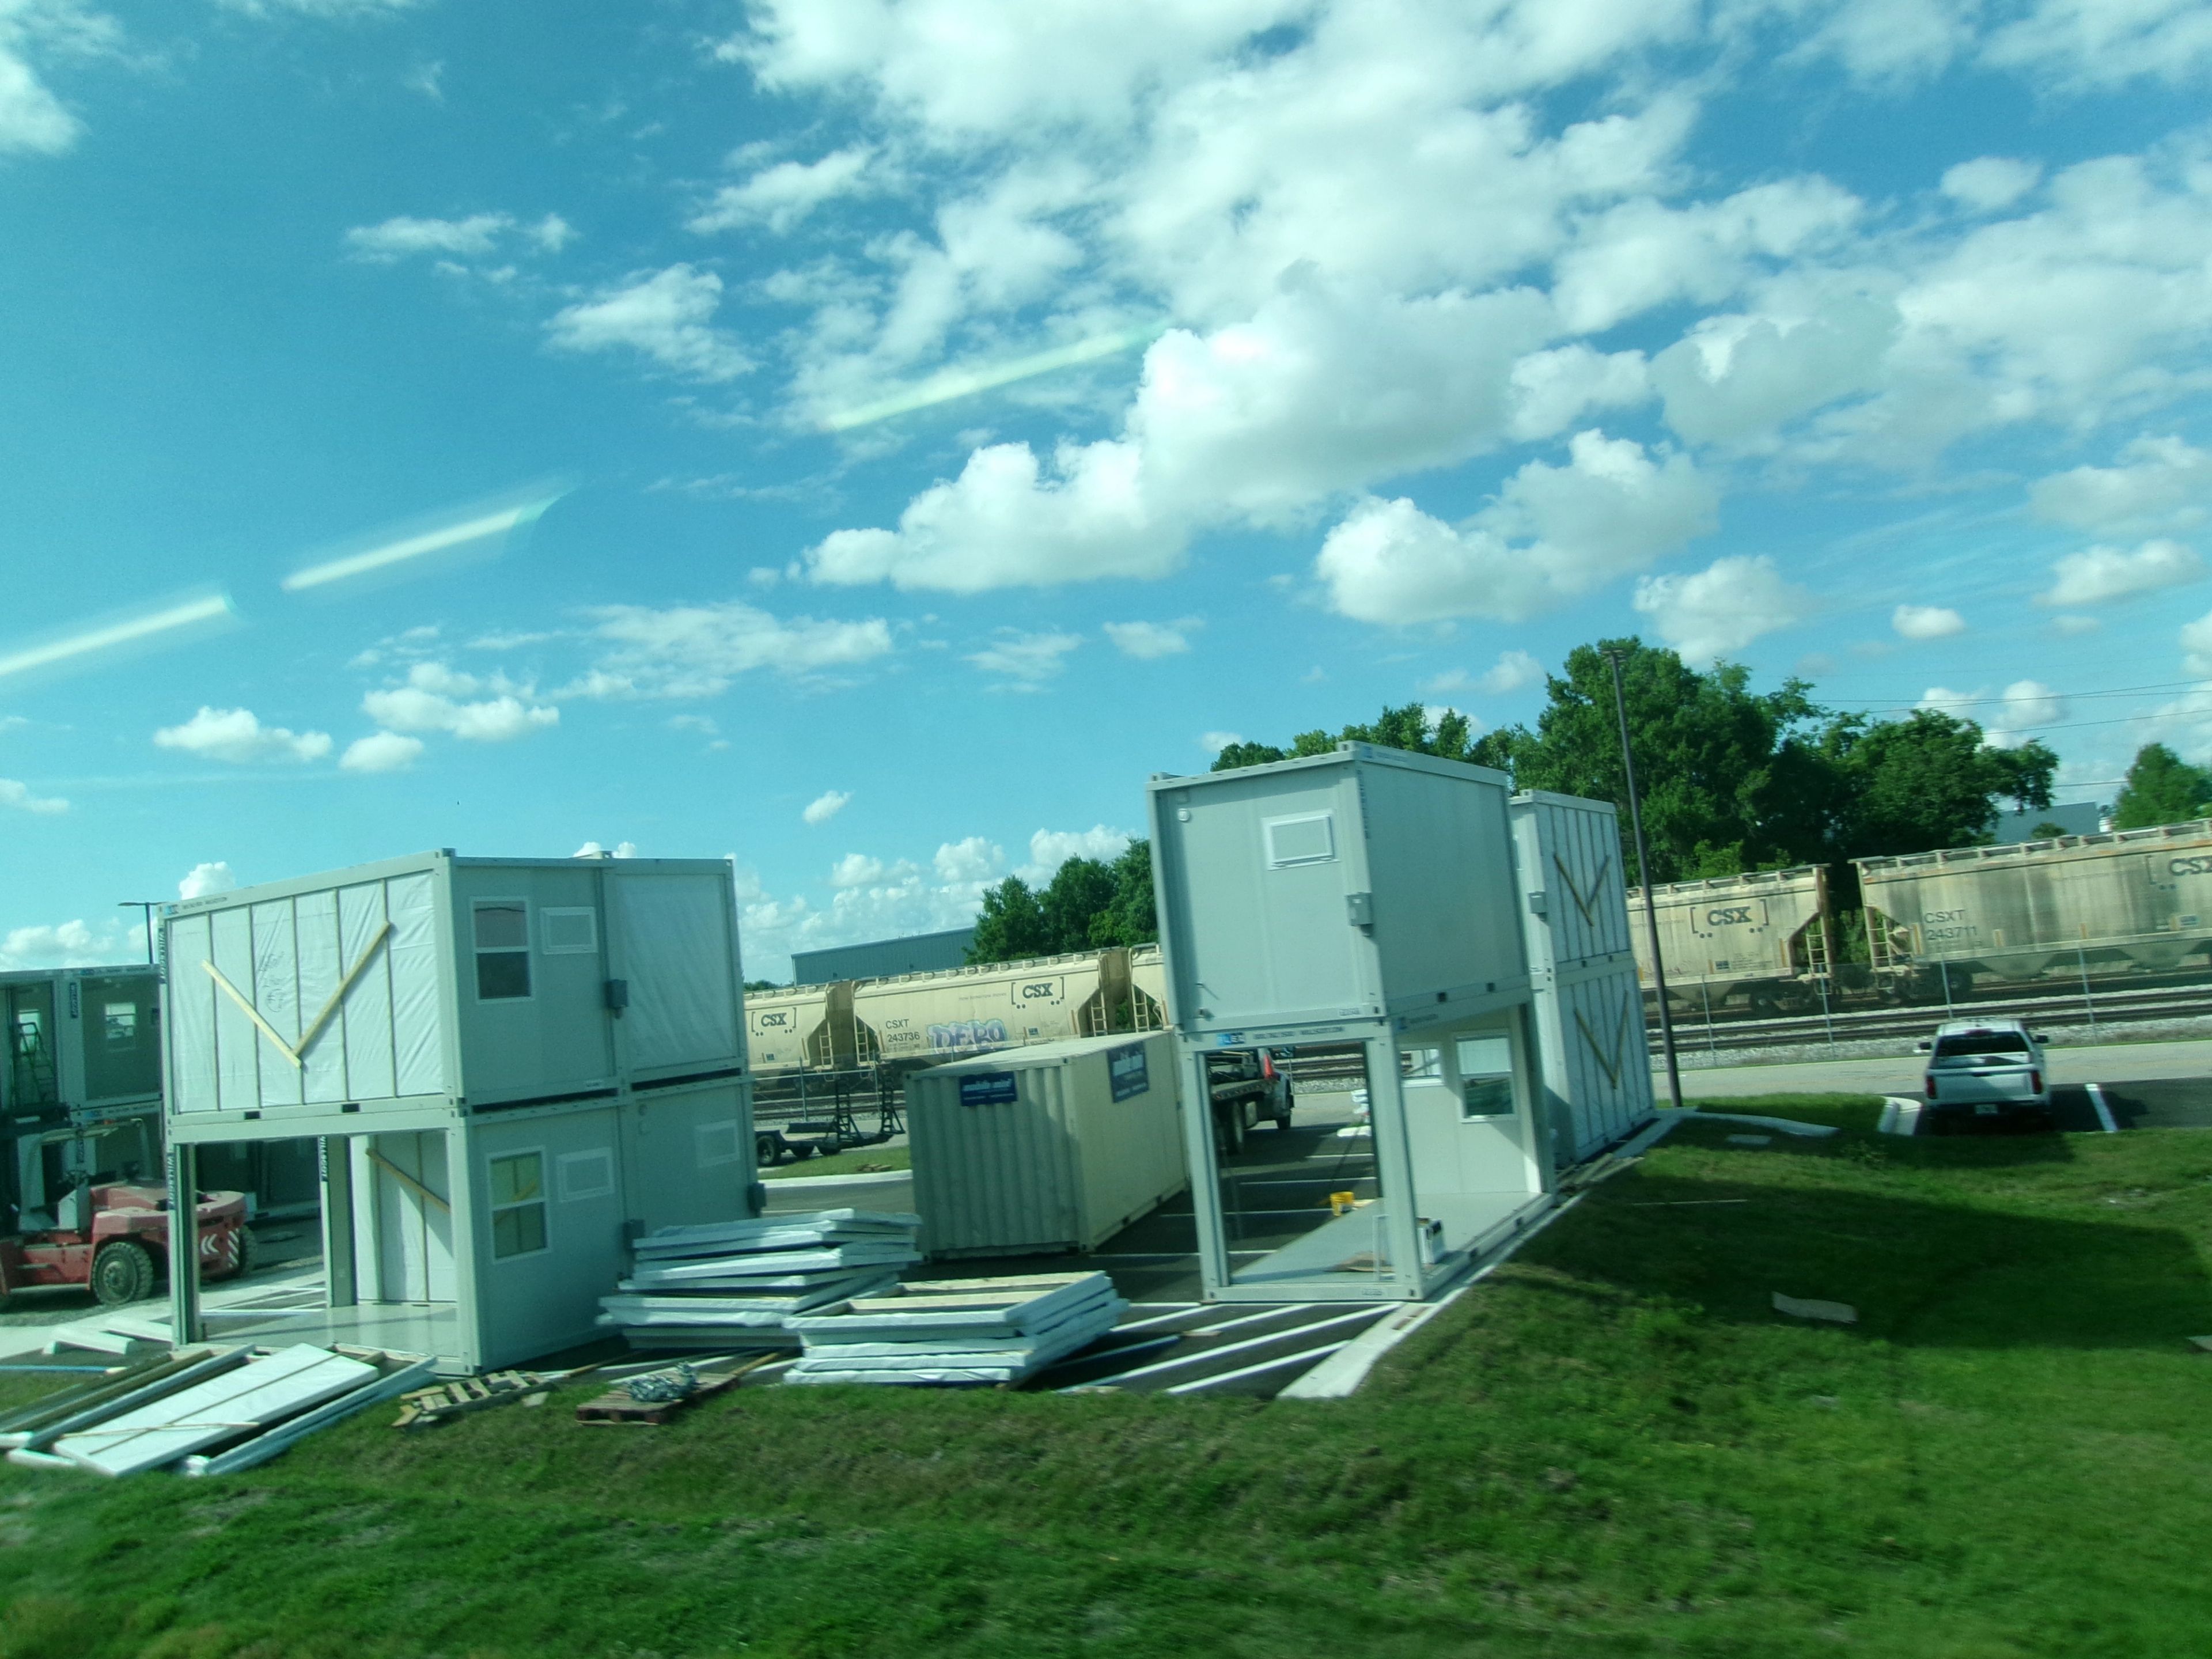
The simplest stack puts the upper container directly on top of the lower one, corner fitting on corner fitting. The load path stays the same as at sea. Connections between the two can be twist-lock style connectors, bolted plates, or welded plates, depending on what your engineer specifies for wind and seismic loads in your area.
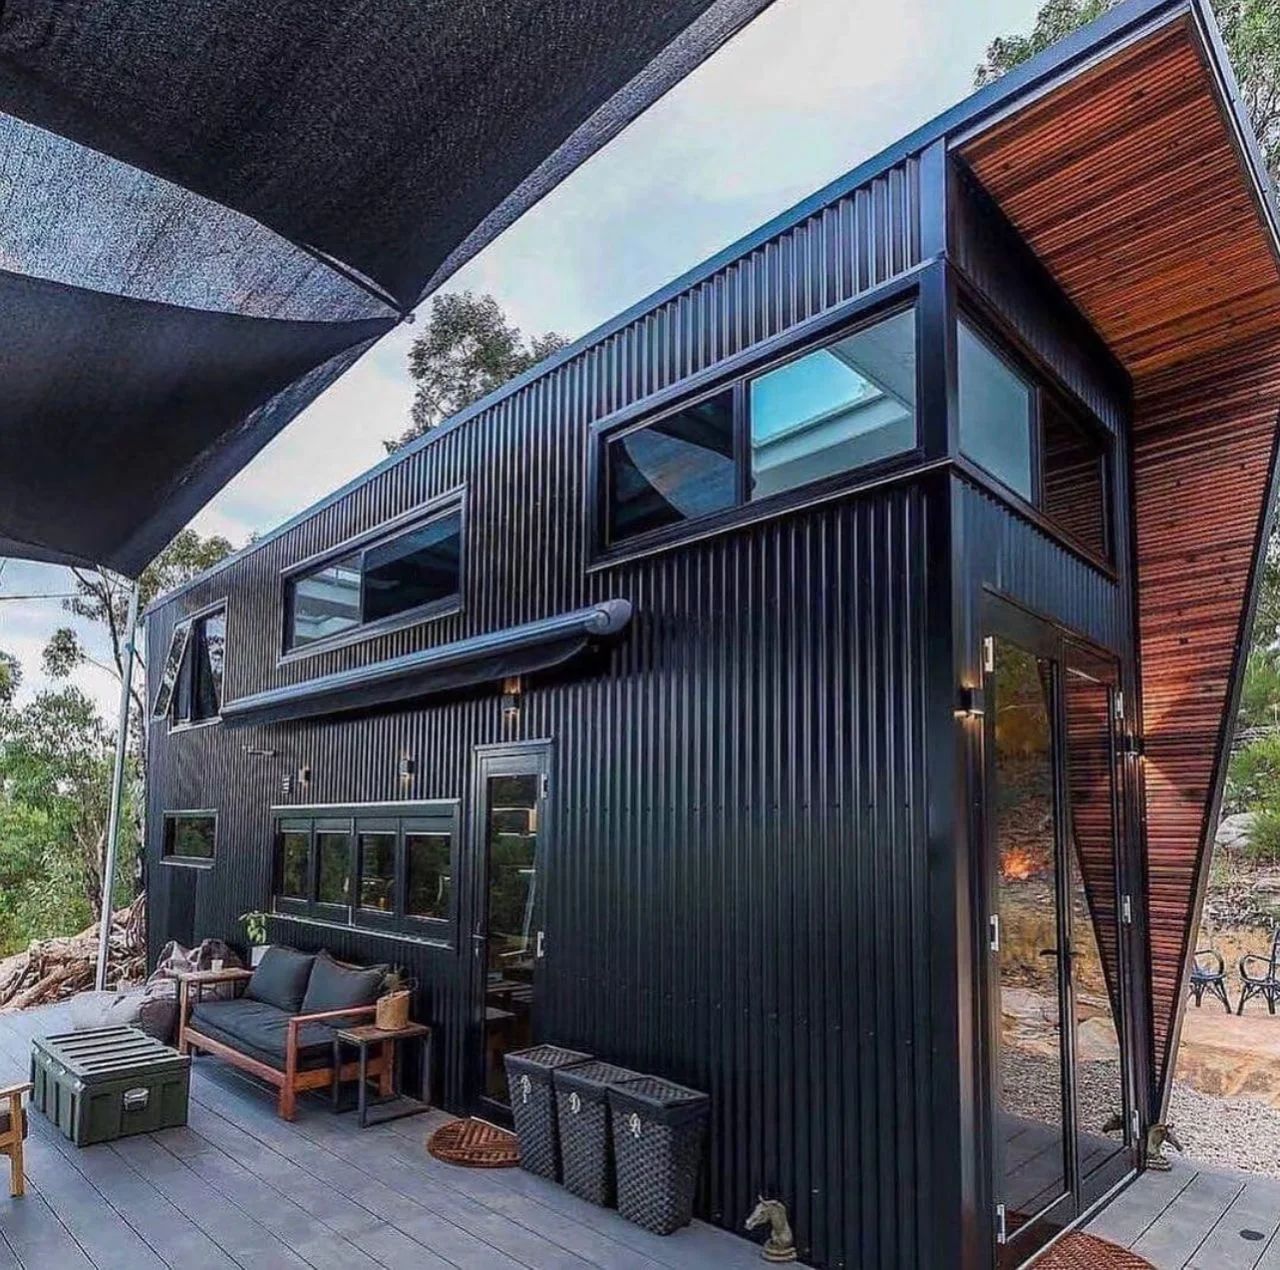
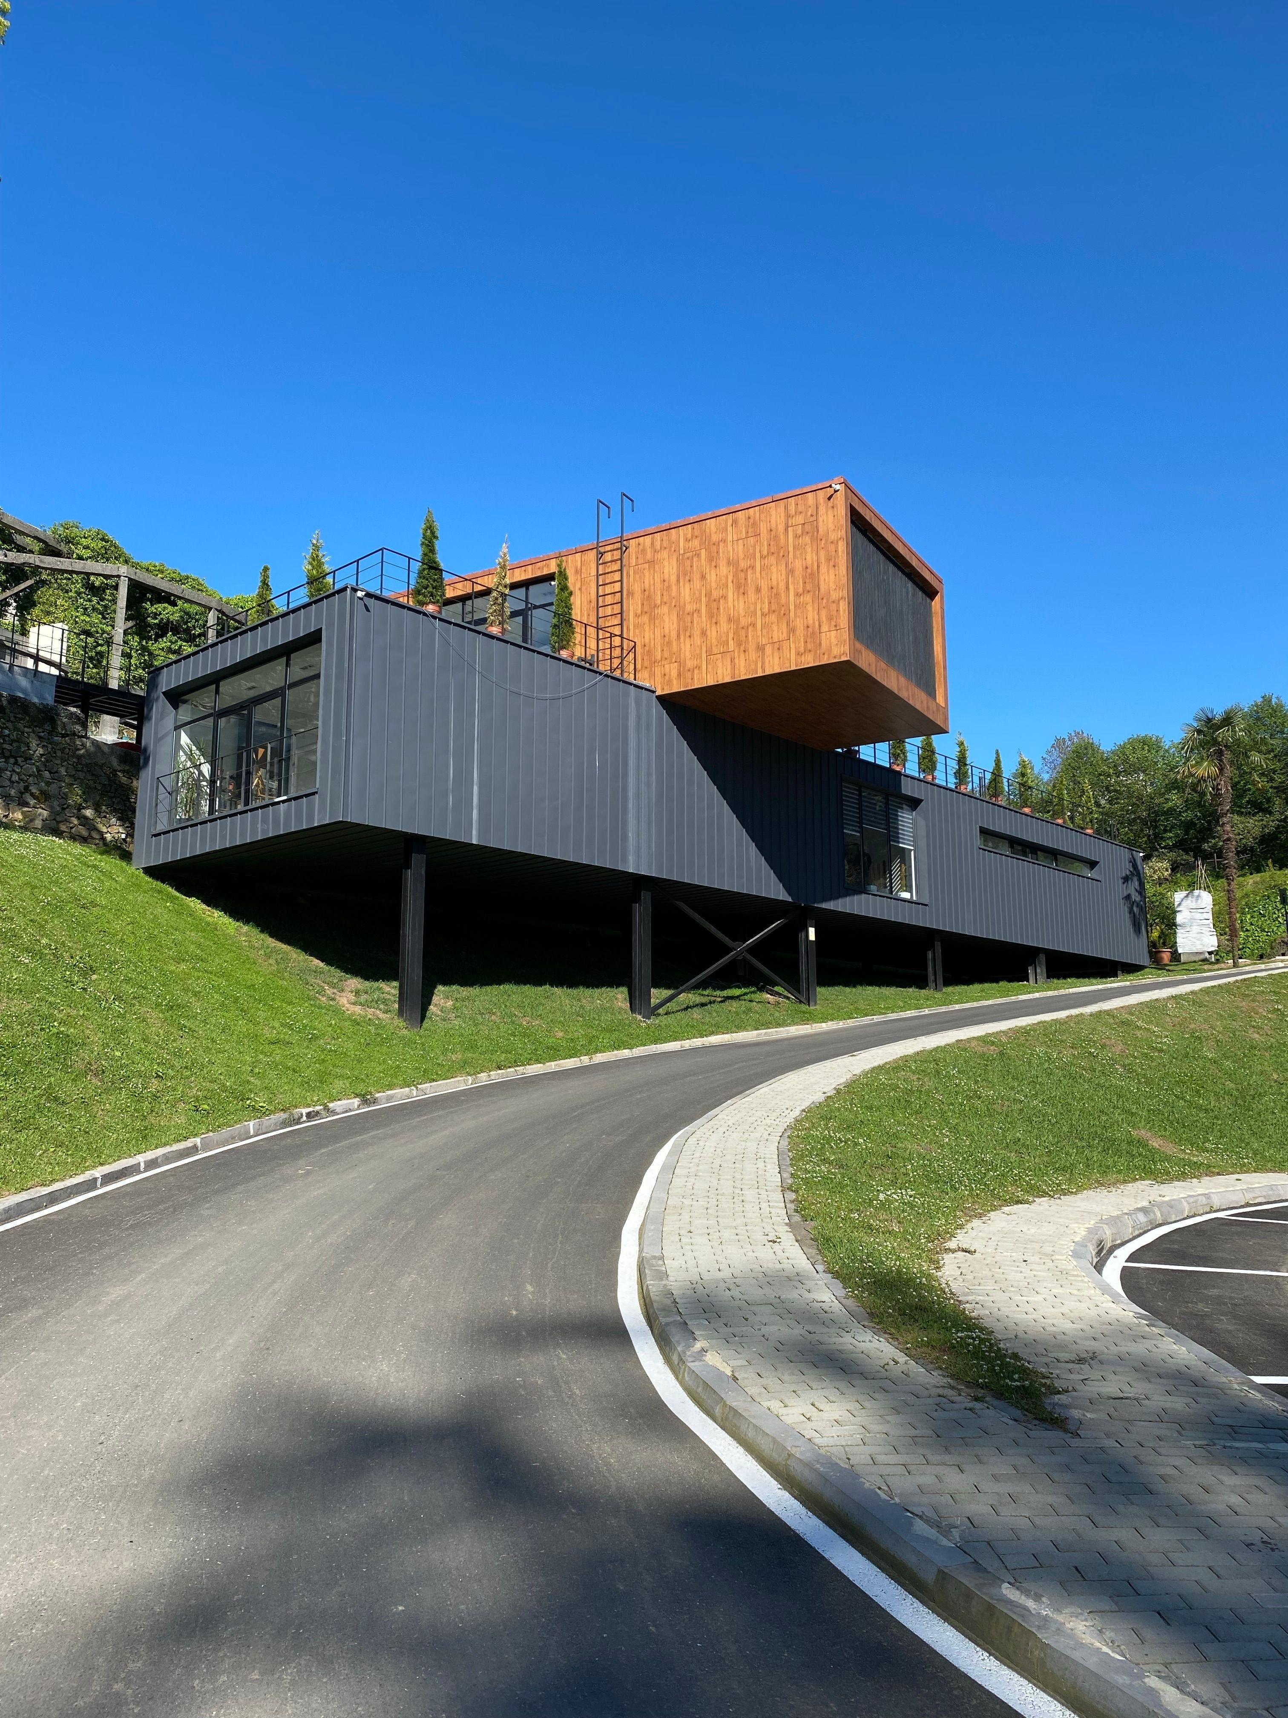
Offset and cantilevered stacks are where container homes get their dramatic shapes, and where cost climbs. When the upper box overhangs the lower one, or sits across two boxes at an angle, its corners no longer land on corner posts. The design then needs added steel beams or columns to carry those points down to the foundation. That steel is engineered, fabricated, and inspected, so expect more drawings and more time.
Cutting openings without losing strength
A container home needs windows, doors, and usually a wide opening between two boxes placed side by side. Each cut removes wall steel that was helping the box stay square. On a single-story home that is manageable with framed openings. On the lower floor of a two-story home, the walls also sit under the weight of the box above.
Large openings on the lower level therefore need welded steel frames, and long openings may need a beam or posts to carry the load the wall used to take. Plan openings early and keep them away from corners where you can. Our overview of shipping container modifications explains how cut-outs are framed.
Stairs: inside or outside
You have two ways up, and each has a tradeoff.
- An exterior stair is the simpler build. It bolts to the outside, leaves the interior floor plan intact, and needs no cut through the roof of the lower box. The downside is weather: you walk outside to change floors, and the stair needs its own footing.
- An interior stair keeps you indoors, but it means cutting through the roof of the lower container and the floor of the upper one. That opening needs a steel frame around it, guardrails, and enough headroom to meet your local residential code. It also uses floor area on both levels.
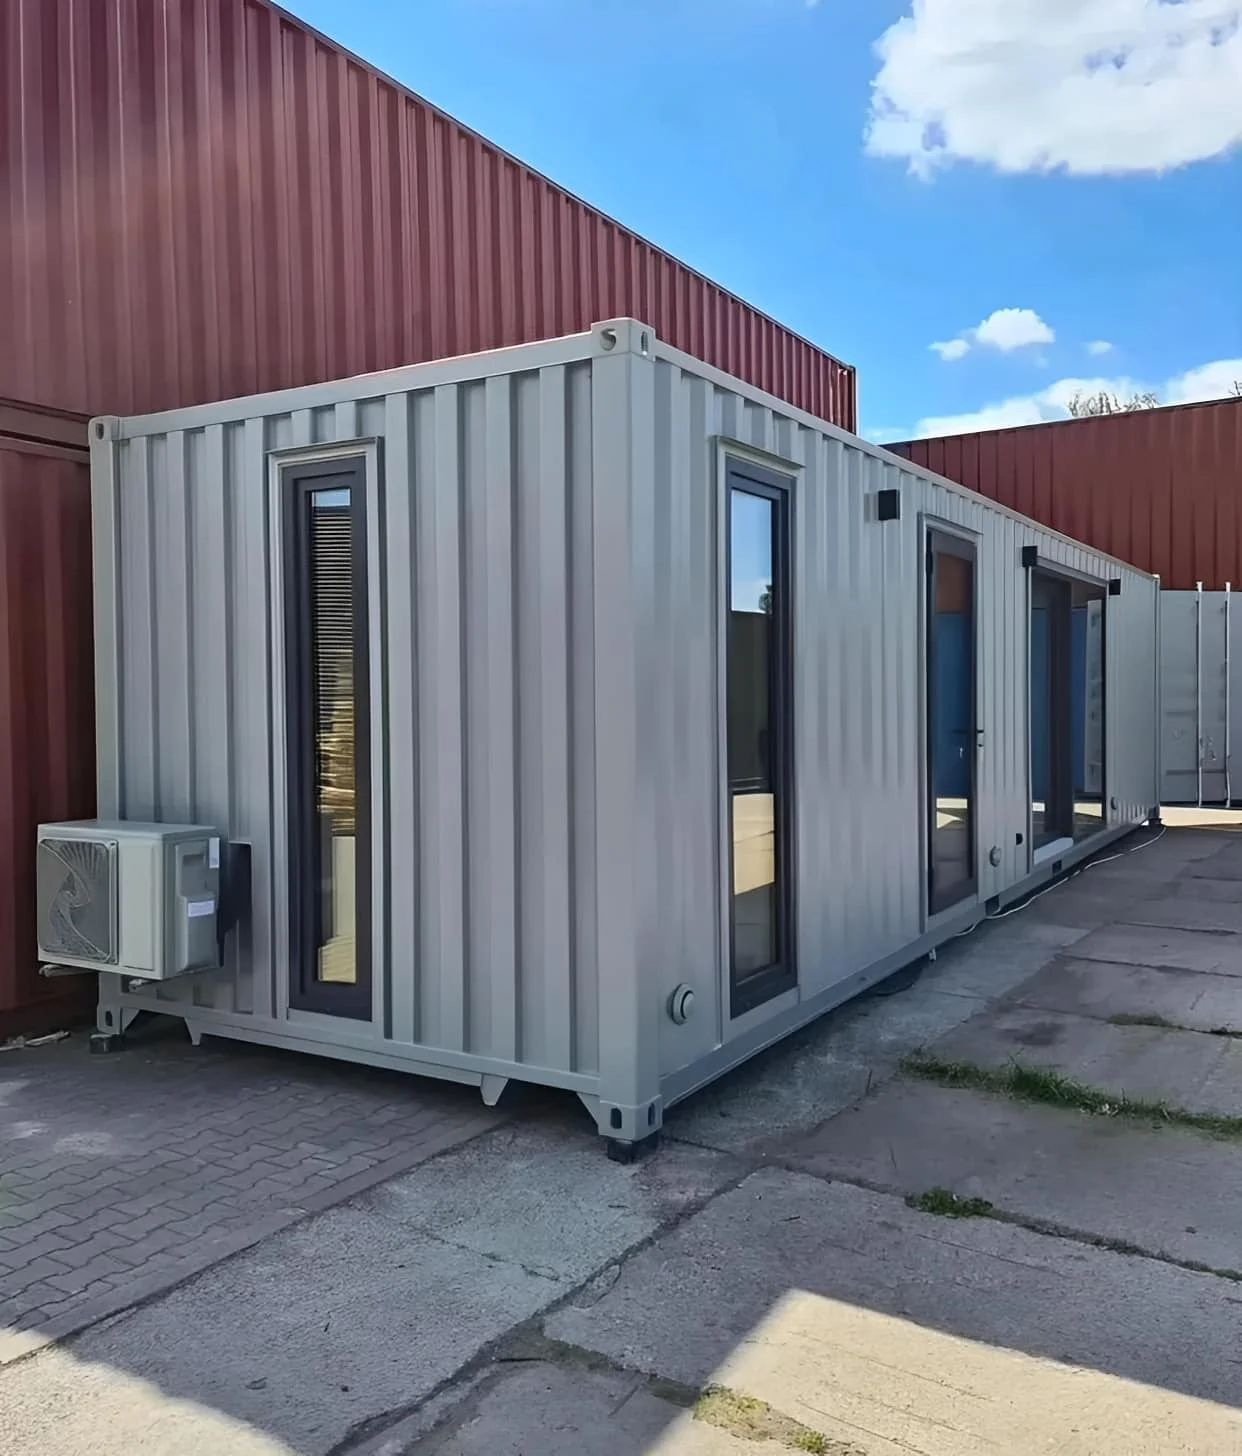
Code-compliant stairs have rules on riser height, tread depth, headroom, and handrails. A high cube container, at about 9.5 feet tall outside, gives you more room to fit a stair and keep headroom once insulation and a ceiling are installed. A custom 40ft container house built on a high cube starts with that extra height.
Rooftop decks
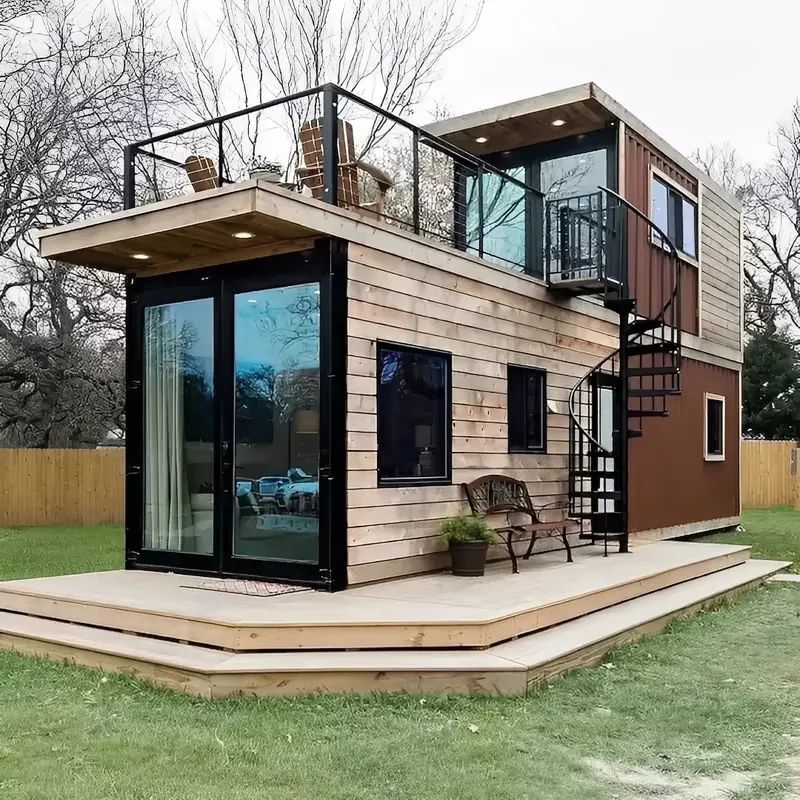
A rooftop deck is a popular finish on a two-story build, and a two-story container home with a rooftop deck shows the idea. Because the container roof is not designed for people or furniture, the deck needs its own framing that bears on the corner posts or the frame rails, plus guardrails and a waterproof detail where the deck meets the roof. Treat the deck as a structure in its own right, with its own drawings.
Foundations for a stacked home
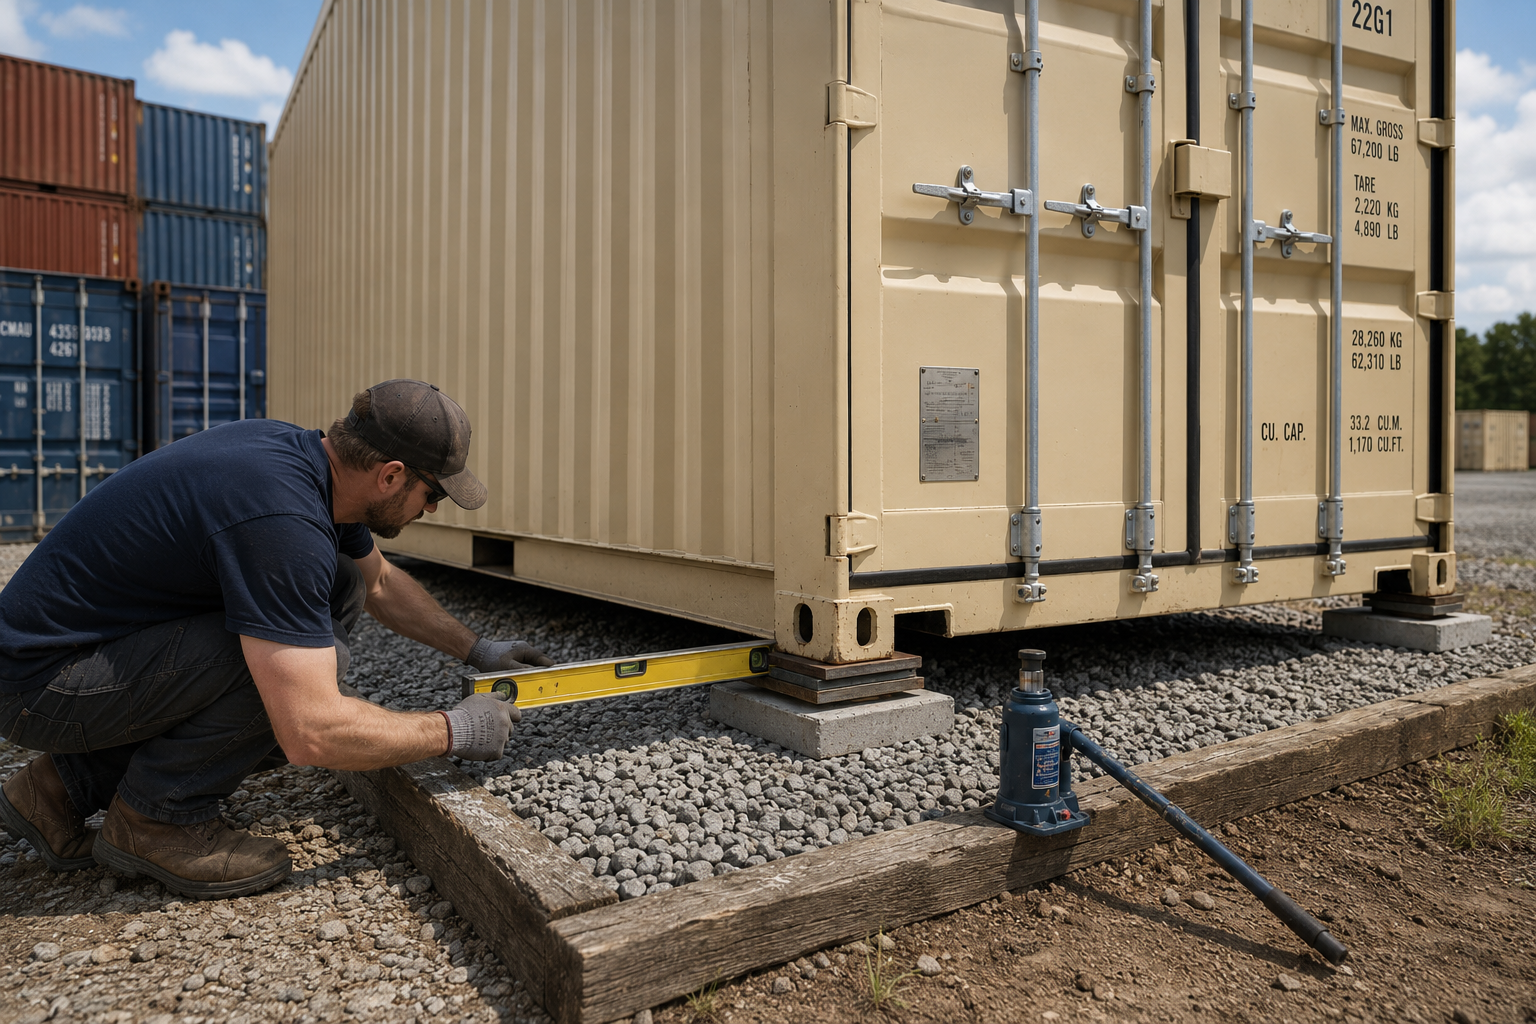
Stacking doubles the weight sitting on the lower corners. Containers already concentrate load at the four corners, so a two-story home usually rests on concrete piers or footings sized for that higher load, or on a slab or strip footing designed to suit. Soil type, frost depth, and local wind or seismic rules all change the answer. Our guide to shipping container foundations compares piers, slabs, and strip footings.
Placement day
A standard tilt-bed delivery sets one container at ground level. A second floor needs a crane on site to lift the upper box into place and hold it while it is connected. Plan crane access, a firm pad for the outriggers, and overhead clearance from power lines before delivery is booked. Our guide on preparing your property for container delivery covers site access.
Heating, cooling, and insulation on two floors
Heat rises, and steel conducts it well. The upper floor of a container home runs warmer in summer than the lower one, and both floors can sweat with condensation if the steel is not insulated with an unbroken layer. Many owners use spray foam for its air seal and run a ductless mini-split head on each floor so each level can be set on its own. Our guide on how to insulate a shipping container compares the options.
Permits and engineering
Expect a two-story container home to need a building permit, stamped structural drawings, and inspections, the same as other two-story houses. Recent editions of the International Building Code include provisions for shipping containers used as buildings, and many cities and counties adopt that code with local changes. Zoning rules on height, setbacks, and appearance apply too, and some areas have design standards that affect container homes. Check with your local building and zoning department early. Our shipping container permits guide lists the questions to ask. This is general guidance, not legal or engineering advice.
Is two stories the right call
A second floor makes sense when your lot is small, when you want a view, or when you want to separate living and sleeping space. It costs more per square foot than placing the same containers side by side, because of engineering, crane time, stairs, and reinforcement. If your lot has room to spread out, a single-story layout is often simpler to permit and build.
For a wider look at layouts, costs, and the trade-offs of living in steel, read our container homes guide. When you are ready to look at units, our container homes and ADUs page shows the options, and you can request one free, itemized quote for the containers and modifications you need.
Illustrative photo: Tata N. · Pexels License.